<-- style PDP --> 353 Dupont Street, Toronto - Att/Row/Twnhouse for sale for $2,395,000
  • new
  • for sale
  • leased

353 Dupont Street

Toronto, Ontario, M5R 1V9 - Annex

$2,395,000

  • Neighbourhood

    Annex

  • Major Intersection

    Dupont St/ Brunswick Ave

  • Listed Since: 57 day(s)

  • Last update: 7 day(s) ago

Overview

  • Property Type

    Att/Row/Twnhouse, 3-Storey

  • Bedrooms

    4

  • Bathrooms

    4

  • Basement

    Sep Entrance + W/O

  • Kitchen

    1

  • Total Parking

    1 Attached Garage

  • Lot Size

    15.6x56.98 (Feet)

  • Taxes

    $9,607.07 (2026)

  • Type

    Freehold

Property Description

Property description for 353 Dupont Street, Toronto

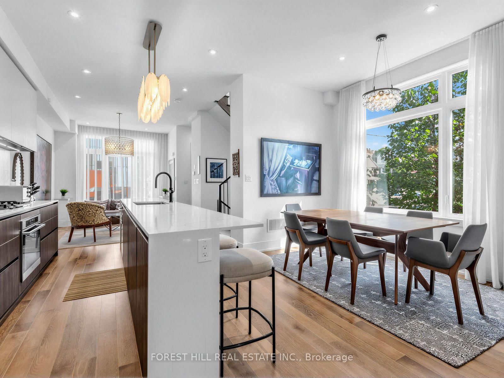
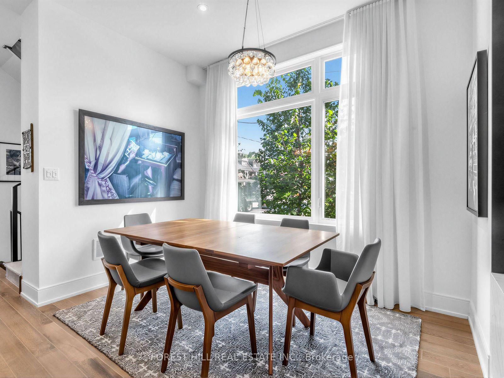
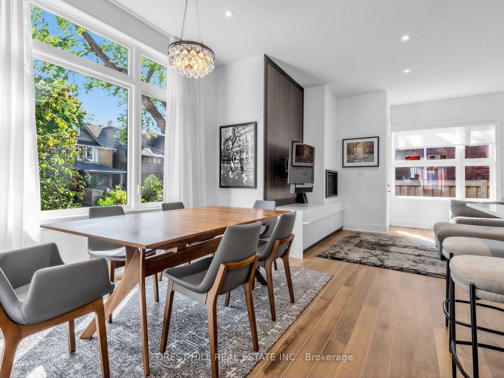
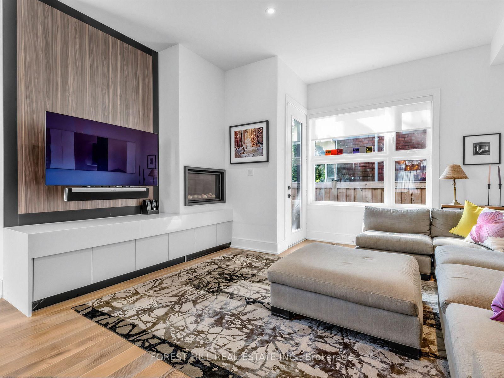
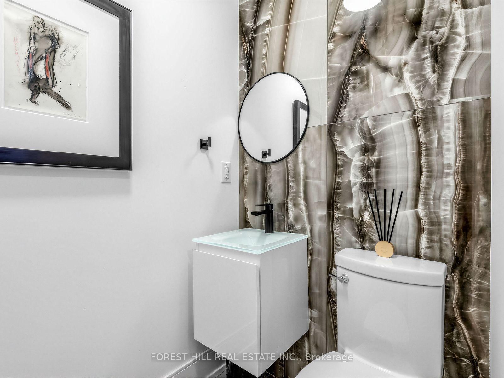
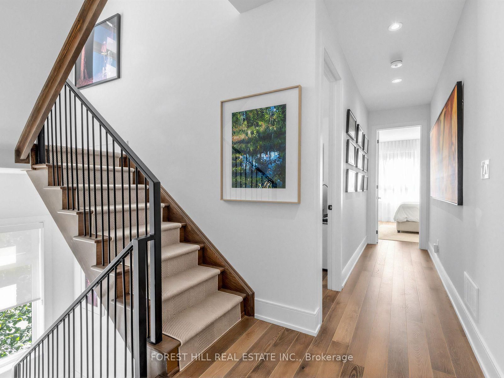
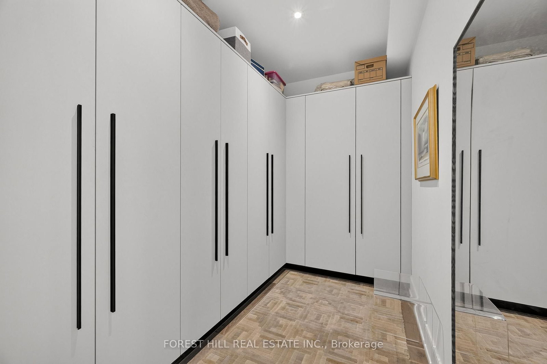
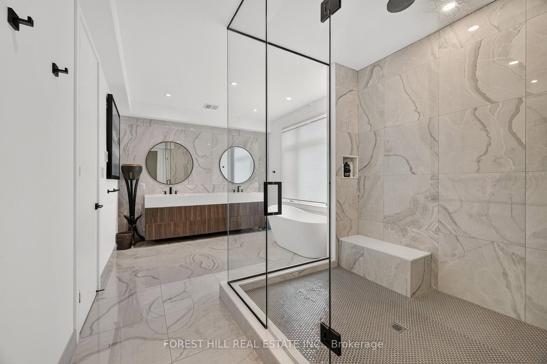
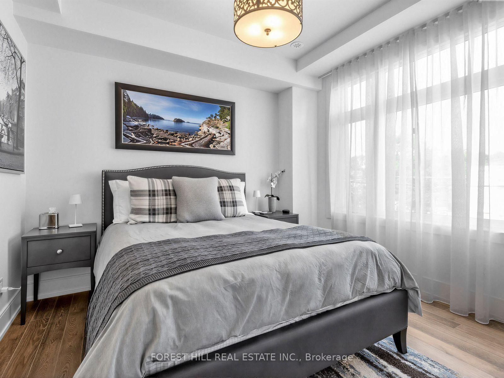
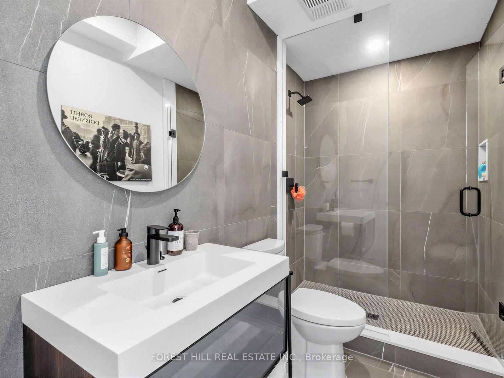
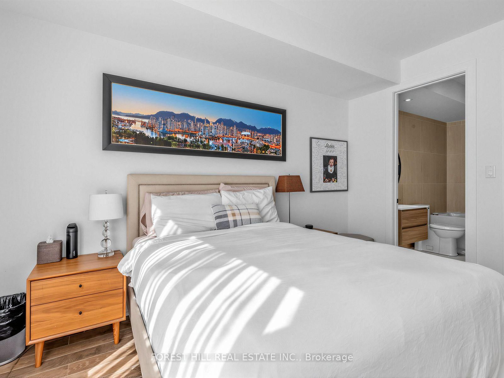
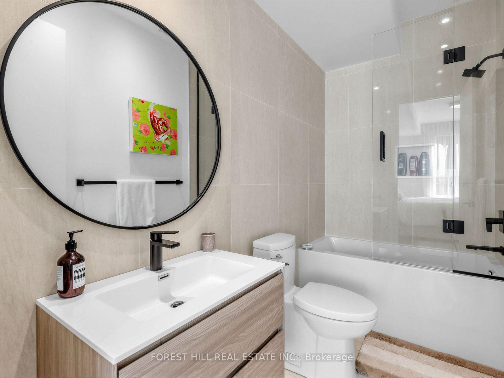
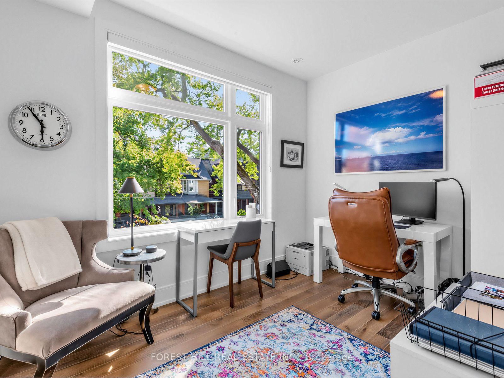
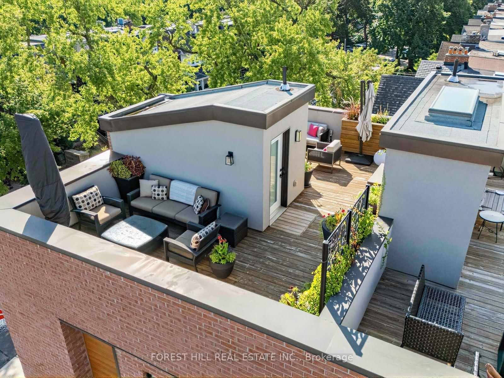
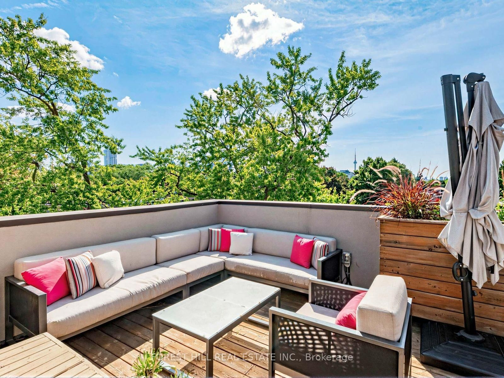
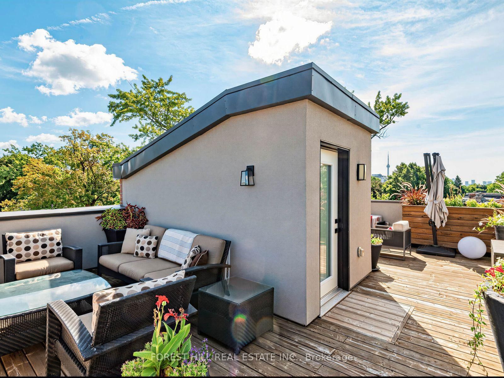
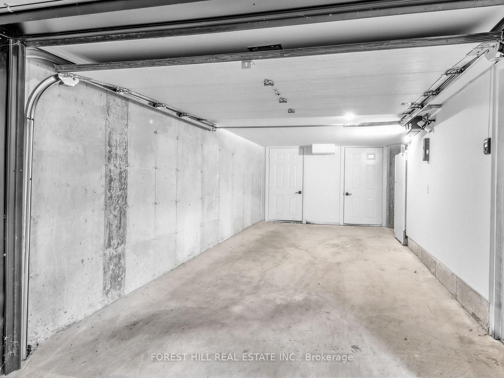
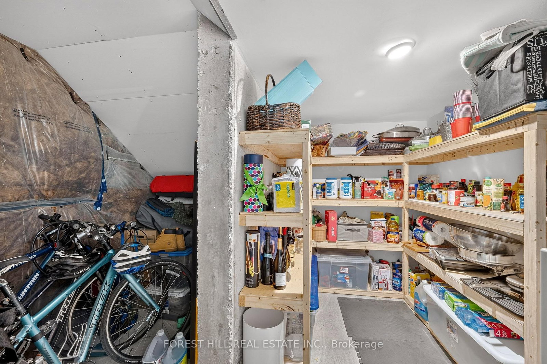
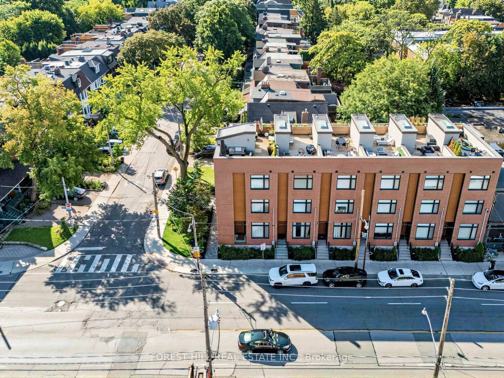
The largest and most coveted corner residence in the collection, this exceptional four-bedroom end-unit offers 2,500+ sq. ft. of refined living across three levels, soaring 10' main-floor ceilings and an extraordinary sense of space and privacy. The Italian kitchen features Muti-Quartz counters and backsplash, 36" Liebherr fridge/freezer and premium AEG appliances, flowing to the family room with gas fireplace and custom media storage. Walk out to the private rear deck with BBQ hookup. Custom 5.5" engineered hardwood, Stonetile porcelain and Kohler fixtures add sophistication throughout. The second floor offers three bedrooms, including two with private ensuites, plus laundry. The third-floor master retreat features a spacious sitting room, walk-in closet, private balcony and spa-like 5-piece ensuite with freestanding soaker tub and heated floors. The spectacular rooftop oasis offers CN Tower and Casa Loma views, with gas and water hookups. Private garage, storage, smart garage door, HRV and humidifier, and Cat 6 wiring. Steps to schools, parks, restaurants, shopping and transit. A truly exceptional Annex residence.

Listed by FOREST HILL REAL ESTATE INC.

  • MLS #

    C13759838

  • Sq. Ft

    2500-3000

  • Sq. Ft. Source

    MLS

  • Lot Irregularities

    n/a

  • Year Built

    New

  • Pool

    None

  • Drive

    Mutual

  • Garage

    Attached, 1 spaces

  • Total Parking

    1

  • Family Room

    Y

  • Den

    Y

  • Exterior

    Brick

  • Fireplace

    Y

  • Roof

    Flat

  • Foundation

    Unknown

  • Elevator

    n/a

  • Water View

    n/a

  • Laundry Level

    Upper

  • Heat

    Forced Air

  • A/C

    Central Air

  • Water

    Municipal

  • Water Supply

    n/a

  • Sewers

    Sewers

  • Central Vac

    N

  • Dining

    3.53 x 3.24 ft Ground level

    hardwood floor, East View, Pot Lights

  • Living

    4.22 x 3.18 ft Ground level

    hardwood floor, Pot Lights

  • Kitchen

    5.01 x 2.24 ft Ground level

    B/I Appliances, Quartz Counter, Centre Island

  • Family

    4.17 x 3.06 ft Ground level

    Fireplace, W/O To Deck, B/I Shelves

  • Powder Rm

    0.0 x 0.0 ft Ground level

    Porcelain Floor

  • 2nd Br

    3.38 x 3.34 ft 2nd level

    3 Pc Ensuite, W/I Closet, hardwood floor

  • 3rd Br

    4.05 x 3.1 ft 2nd level

    4 Pc Ensuite, W/I Closet, hardwood floor

  • 4th Br

    3.77 x 2.6 ft 2nd level

    East View, hardwood floor

  • Laundry

    0.0 x 0.0 ft 2nd level

    Porcelain Floor

  • Primary

    4.69 x 4.48 ft 3rd level

    Balcony, W/I Closet, hardwood floor

  • Sitting

    3.87 x 3.32 ft 3rd level

    Window

  • Bathroom

    5.39 x 3.37 ft 3rd level

    Heated Floor, 5 Pc Ensuite, Soaker

  • MLS #

    C13759838

  • Sq. Ft

    2500-3000

  • Sq. Ft. Source

    MLS

  • Lot Irregularities

    n/a

  • Year Built

    New

  • Pool

    None

  • Drive

    Mutual

  • Garage

    Attached, 1 spaces

  • Total Parking

    1

  • Family Room

    Y

  • Den

    Y

  • Exterior

    Brick

  • Fireplace

    Y

  • Roof

    Flat

  • Foundation

    Unknown

  • Elevator

    n/a

  • Water View

    n/a

  • Laundry Level

    Upper

  • Heat

    Forced Air

  • A/C

    Central Air

  • Water

    Municipal

  • Water Supply

    n/a

  • Sewers

    Sewers

  • Central Vac

    N

  • Dining

    3.53 x 3.24 ft Ground level

    hardwood floor, East View, Pot Lights

  • Living

    4.22 x 3.18 ft Ground level

    hardwood floor, Pot Lights

  • Kitchen

    5.01 x 2.24 ft Ground level

    B/I Appliances, Quartz Counter, Centre Island

  • Family

    4.17 x 3.06 ft Ground level

    Fireplace, W/O To Deck, B/I Shelves

  • Powder Rm

    0.0 x 0.0 ft Ground level

    Porcelain Floor

  • 2nd Br

    3.38 x 3.34 ft 2nd level

    3 Pc Ensuite, W/I Closet, hardwood floor

  • 3rd Br

    4.05 x 3.1 ft 2nd level

    4 Pc Ensuite, W/I Closet, hardwood floor

  • 4th Br

    3.77 x 2.6 ft 2nd level

    East View, hardwood floor

  • Laundry

    0.0 x 0.0 ft 2nd level

    Porcelain Floor

  • Primary

    4.69 x 4.48 ft 3rd level

    Balcony, W/I Closet, hardwood floor

  • Sitting

    3.87 x 3.32 ft 3rd level

    Window

  • Bathroom

    5.39 x 3.37 ft 3rd level

    Heated Floor, 5 Pc Ensuite, Soaker

Thinking of Selling?

Find Out Your Home’s Value in Today’s Market!

No Email or Signup is required to view your home estimate.

estimate your home value

Contact Manoj Kukreja

Sales Representative,
Century 21 People’s Choice Realty Inc.,
Brokerage
(647) 576 - 2100

Manoj profile avatar

Property History

Property history for 353 Dupont Street, Toronto

This property has been sold 4 times before. Create your free account to explore sold prices, detailed property history, and more insider data.

Sign In / Register

Mortgage Calculator

This data is for informational purposes only.

Mortgage Payment per month

Principal Amount

Interest

Total Payable

Amortization

Amortization

Closing Cost Calculator

This data is for informational purposes only.

Closing Cost Total for this property

Total Cash flow for purchasing this property

Down Payment(%)*
Additional information

Provincial Land Transfer Tax

Ontario Land Transfer Tax Rebate

Toronto Land Transfer Tax

Toronto Land Transfer Tax Rebate

PST on CMHC Insurance Premium

Lawyer Fees

$2,825

Government Registration Fee's

$164

Title Insurance

Closing Cost Total

Total Cash flow for purchasing this property

Provincial Land Transfer Tax

Ontario Land Transfer Tax Rebate

Toronto Land Transfer Tax

Toronto Land Transfer Tax Rebate

PST on CMHC Insurance Premium

Lawyer Fees

$2,825

Government Registarion Fee's

$164

Title Insurance

Down Payment(%)*

* A down payment of less than 20% is permitted only for first-time home buyers purchasing their principal residence. The minimum down payment required is 5% for the portion of the purchase price up to $500,000, and 10% for the portion between $500,000 and $1,500,000. For properties priced over $1,500,000, a minimum down payment of 20% is required.

Thinking of Selling?

Find Out Your Home’s Value in Today’s Market!

No Email or Signup is required to view your home estimate.

estimate your home value

Contact Manoj Kukreja

Sales Representative, Century 21 People’s Choice Realty Inc., Brokerage
(647) 576 - 2100

Manoj profile avatar

Recent Sold Listings in Annex, Toronto

Popular Cities